Renovation glass
Walk-in and frameless shower glass, built to fit
In a bathroom renovation, the shower glass goes in last but gets planned first, because hinge backing and the curb are decided before tile. This page is for that stage: a new walk-in, a corner or neo-angle stall, or trading a builder-grade door for glass made to measure. We connect you with a local glass professional who measures the finished space and quotes the panels. For a door that only needs a seal or a roller, see shower door repair, or browse all services.
- Planned with your renovator, measured after tile
- Tempered safety glass, made to measure
- Builder-grade upgrades in newer homes
Layout options
Five layouts and what each asks of the room
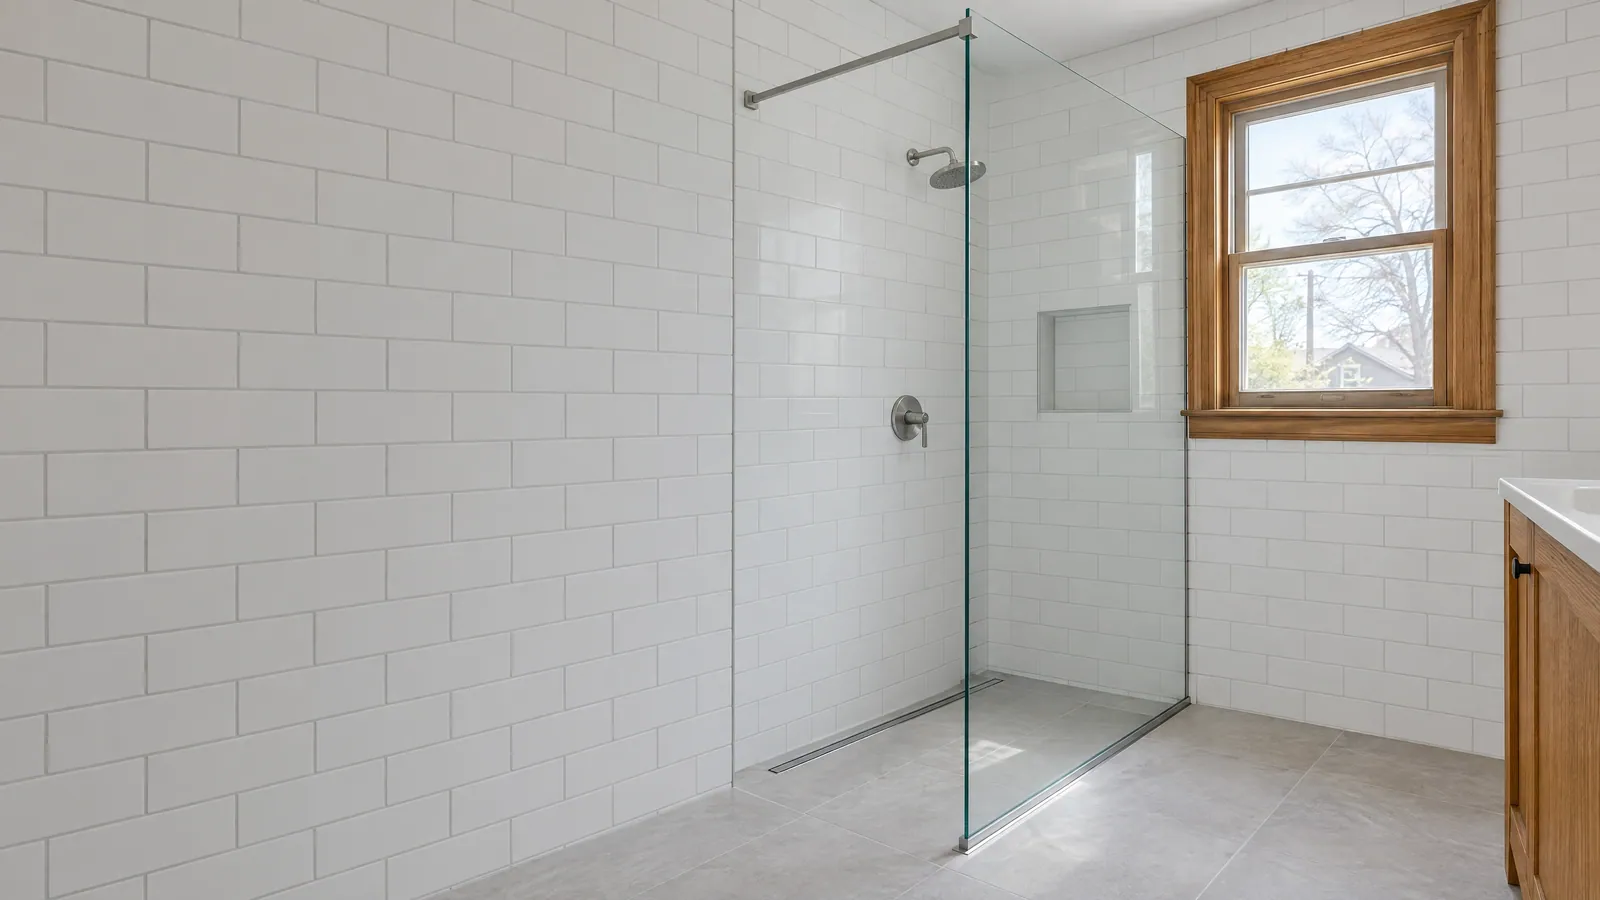
Fixed panel (walk-in)
One braced panel and an open end. No door to maintain, but it needs length so spray stays in, and a floor pitched to the drain.
Door and panel
A door hung off a fixed panel across an alcove. Keeps the hinges off a wall that can't carry them.
Corner
Two glass sides at a right angle, with the door on one face.
Neo-angle
Three panels across a corner. Saves floor space in a smaller ensuite.
Steam
Glass to the ceiling with tighter seals. Plan it early, with the renovator in the room.
Renovation timing
When to bring in the glass pro, and why they measure after tile
While the walls are open
Share the layout, so the renovator adds blocking behind the tile where hinges land. Renovators and contractors can loop the glass pro in here.
When the base and curb go in
Floor slope, curb height and drain position decide how water behaves at the glass.
After tile is set and grouted
Now the pro templates. Tile adds thickness and rarely ends up plumb, so panels are sized from finished surfaces, and tempered glass can't be trimmed later.
Fabrication, then install
Panels are cut, edged and tempered, then fitted and sealed.
Glass and hardware
Glass weight, coatings and the hardware that holds it
Frameless panels use heavier tempered glass than a framed door, because the glass is the structure. The installer sets the thickness from each panel's size and support, and Ontario’s Building Code requires safety glass in any shower enclosure.
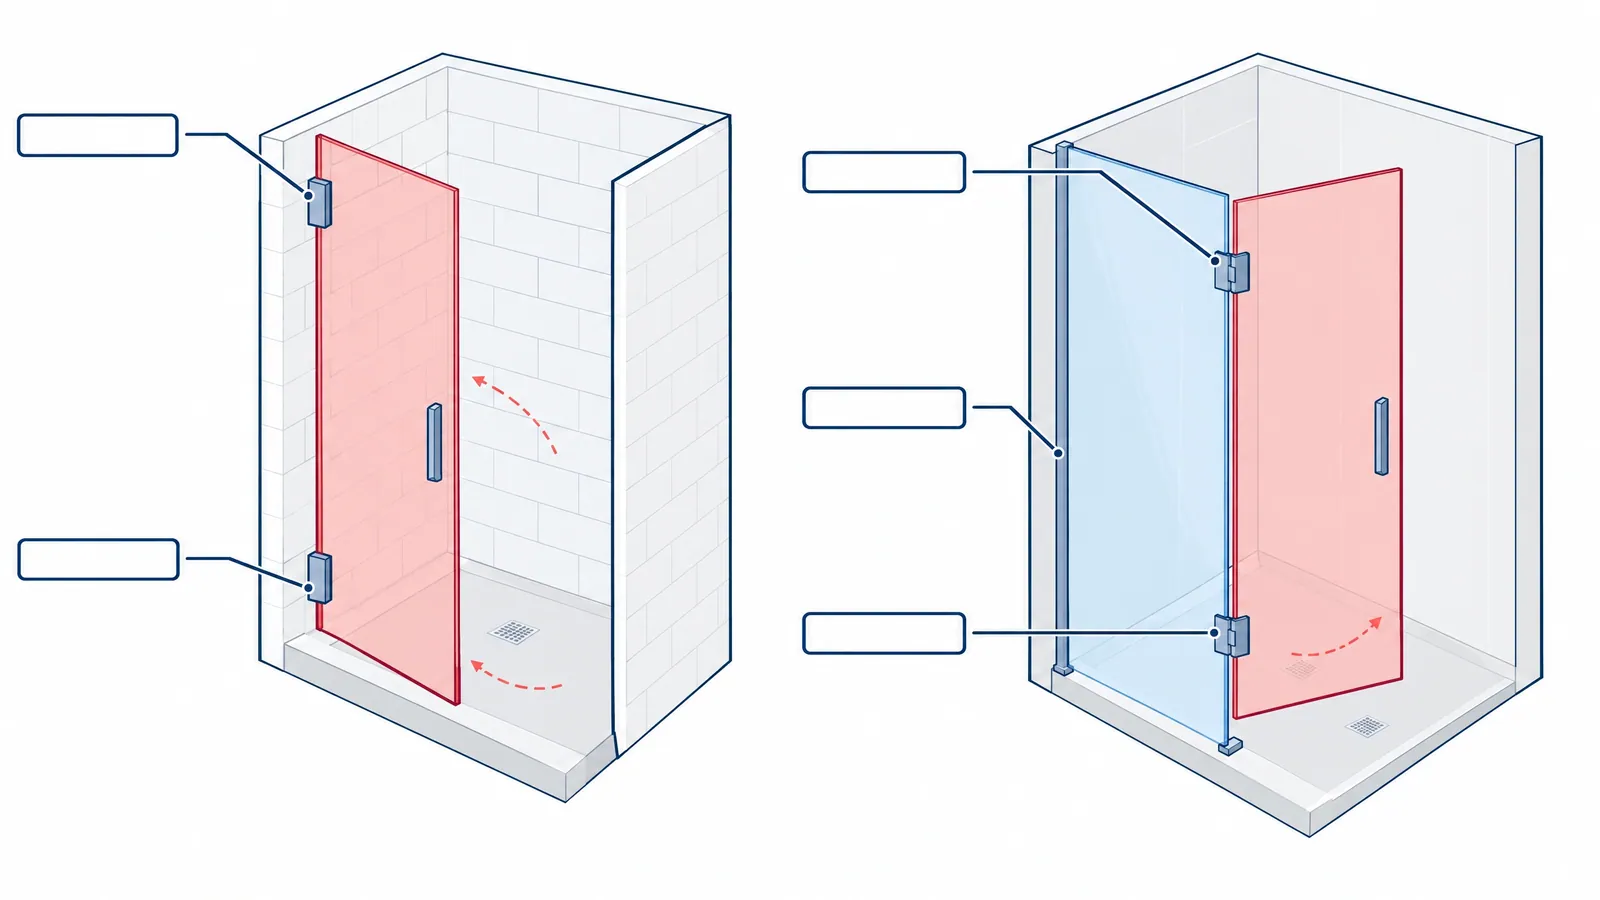
Wall-mount hinges fix the door to the tile, which is why the blocking matters. Glass-to-glass hinges hang it off a fixed panel instead. A factory coating slows mineral spotting, and hardware finishes are about matching the taps. Choosing a vanity mirror too? Match its trim.
Newer homes
Upgrading a builder-grade door in a newer home
North Oshawa has grown quickly since Highway 407 East arrived, and Whitby, Ajax and Courtice are full of subdivision houses from the '80s to the 2000s. Many came with a framed stock door on an acrylic base, and going frameless is a common upgrade in north Oshawa.
It can often be done without retiling, once the pro confirms the walls can take hinges and the base is level. If not, semi-frameless fits the same opening.
What affects the quote
What a custom enclosure quote is built from
- Number of panels and doors
- Glass thickness and type
- Hinges, clamps and support bars, and their finish
- Custom angles, notches and cut-outs
- Full-height or steam panels
- Visits timed to your renovator's schedule
A sketch with rough sizes, or tile-stage photos, is enough to start. Glass shelves for a niche can be [cut at the same time](/custom-glass/).
Keeping it dry
How frameless glass keeps water where it belongs
Frameless glass leaves tiny gaps where hinges and edges meet. Water stays in mostly because of the layout: the shower head aims away from the door, the floor slopes to the drain, and a walk-in panel is long enough. Replaceable sweeps and edge seals handle the rest. A well-planned enclosure stays dry; a poorly planned one leaks whatever the seals.
Before you order
Questions before the glass is ordered
Explore your options
Related bathroom glass
Pros measure and fit enclosures for renovations across Durham, including North Oshawa, Brooklin, Whitby, Courtice and Ajax.
Share your layout, or photos at the tile stage
A sketch with sizes, or photos as the tile goes in, is enough. We pass it to a local glass pro who builds enclosures, and they get back to you to plan the measure around your renovation.