Egress windows · Oshawa
Egress windows for basement bedrooms
Oshawa's property standards by-law says every floor of a home with a bedroom needs a window someone can climb out of, opening from inside without tools. That covers your own basement bedroom and one you rent out. Often the old window is too small, and enlarging it takes a permit. We connect you with a local installer who does egress work, from the concrete cut to the well.
- Explained against the City's by-law
- Straight answers on permits
- Pros who handle the cut, window and well
The rule
The egress rule in plain terms
Section 6.10.1 of Oshawa's Property Standards By-law sets the test, and its size minimums match the Ontario building code. Three things decide whether a window counts.
Enough clear opening
A minimum unobstructed area, plus a minimum for every side, measured with the window open as far as it goes. Long, low basement sliders often have the area but not the height.
Opens from inside, no tools
No key, no tool, no trick. A window painted shut or behind fixed bars doesn't count, however big it is.
Sill height
The by-law's sill limit exempts basements, but plan an easy way to reach the window anyway.
Rentals
Rentals and basement bedrooms: what the by-law expects
The by-law applies to every home in the city, owned or rented. A basement room let as a bedroom needs a compliant window before the tenant moves in, and security bars that need a key or tool to open make it fail.
More Oshawa households rent than anywhere else in Durham, often in older houses whose basement windows were sized for light, not a way out. See our property standards guide, and property managers for several units at once.
Making it bigger
Enlarging an opening: permit, cutting, header and well
A same-size swap on a house is ordinary window work with no permit. A bigger opening always needs one, so check with the City's building permits team before any concrete is cut. The work usually runs like this:
Permit and plan
The installer, or the contractor finishing your basement, prepares the opening size, header and window details for the City.
Dig and cut
The outside is dug out and the foundation cut with a concrete saw. Expect noise, dust and plastic sheeting inside.
Header and window
A header carries the load over the wider opening. The window is set, sealed, insulated and trimmed.
Well and drainage
A well goes in on a drained gravel base, with soil graded away from the house.
Window styles
Window styles that meet egress: casement, slider, hopper
Style decides how much of the frame you can use.
Casement
Swings out and leaves nearly the whole frame clear, so it passes in the smallest opening.
Slider
Only half opens, so the frame must be about twice as wide as the opening you need.
Hopper or awning
Tilts rather than swinging clear. Fine for a rec room, rarely enough for a bedroom.
Wells and water
Window wells and drainage
Most complaints about egress windows turn out to be about water in the well.
Sized for a way out
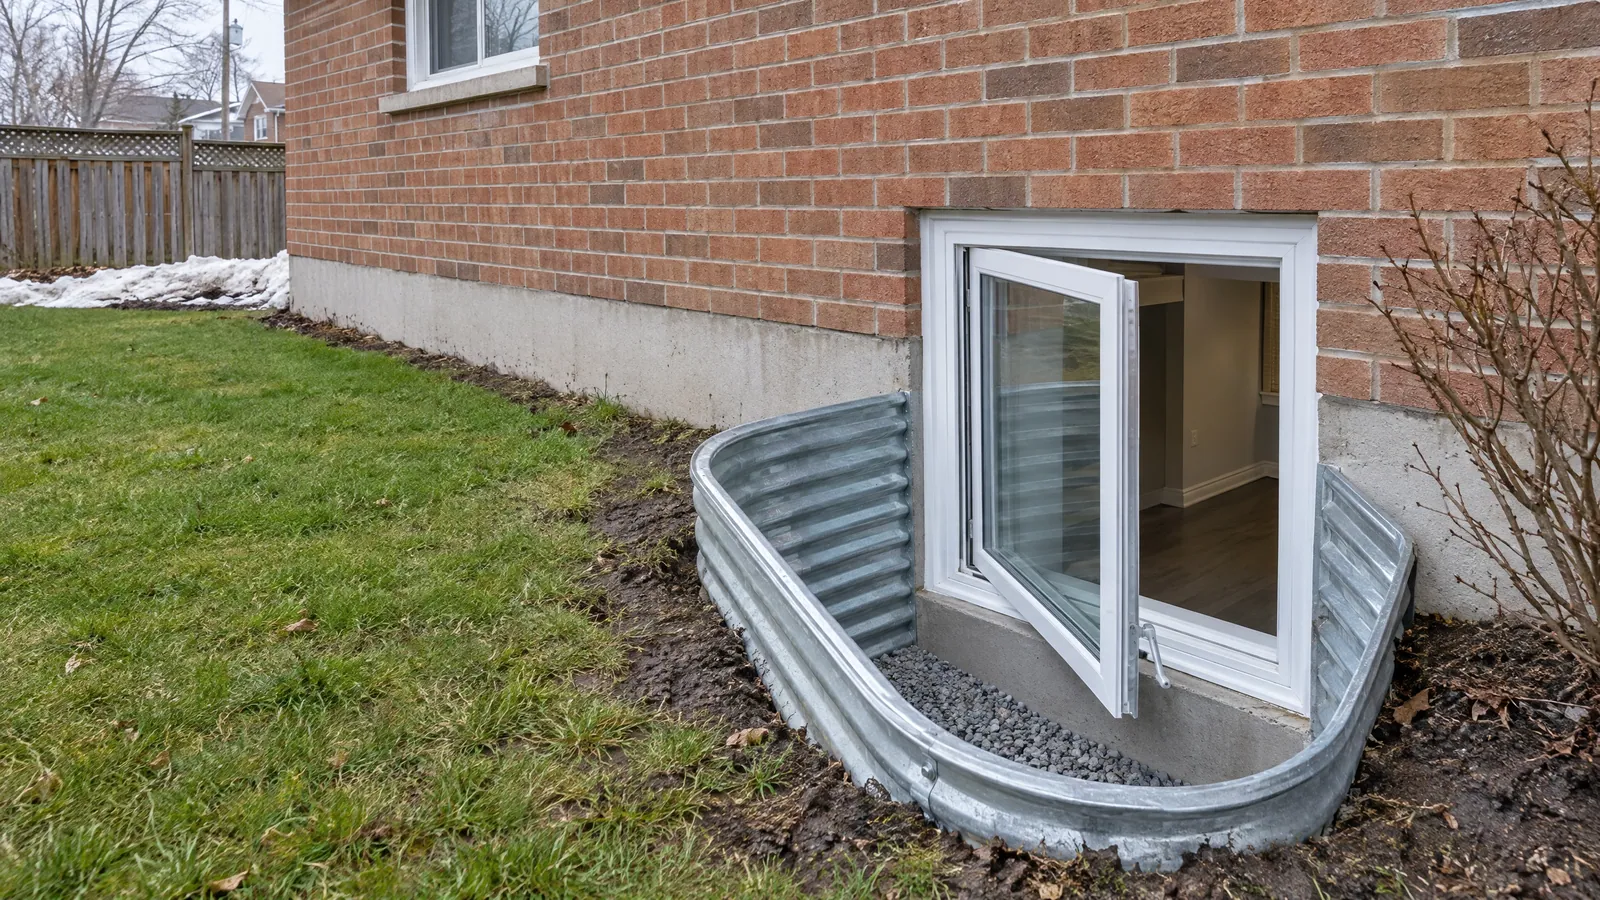
The code sets the clearance in front of the open window; the installer sizes the well to it.
A bottom that drains
Gravel tied into the weeping tile lets water leave. A solid bottom, or a drain buried in silt and leaves, fills after heavy rain.
Kept clear in winter
Winters here cross the freezing mark again and again, so snow in a well melts and refreezes against the sash. Clear it out.
What changes the quote
What drives the price: foundation, cut size, well and finishing
Egress jobs differ mostly below the soil line:
- Poured concrete, block or older masonry foundation
- How much the opening grows, and the header it needs
- Window style and frame
- Digging, the well and its drainage
- Room for equipment between close-set houses
- Inside finishing, plus permit drawings and fees
Photos of the window inside and out, its rough size and the wall type are enough to start.
Questions
Basement egress questions
Explore your options
Related window and rental work
Local pros take on basement egress work across Oshawa and nearby, including Downtown Oshawa, Lakeview, Courtice and Whitby.
Planning a basement bedroom?
Tell us the room, the current window's rough size, and whether the wall is block or poured concrete. We'll pass it to a local egress installer, who'll quote and explain the permit.